
BEDS2
BATHS2 full
SQUARE FEET1,800
MLS#26046575
STATUSActive
PROPERTY TYPEResidential - Condominium
SUBDIVISIONWEXFORD - Lindells Add 02
SCHOOLSt Louis City
Property Description
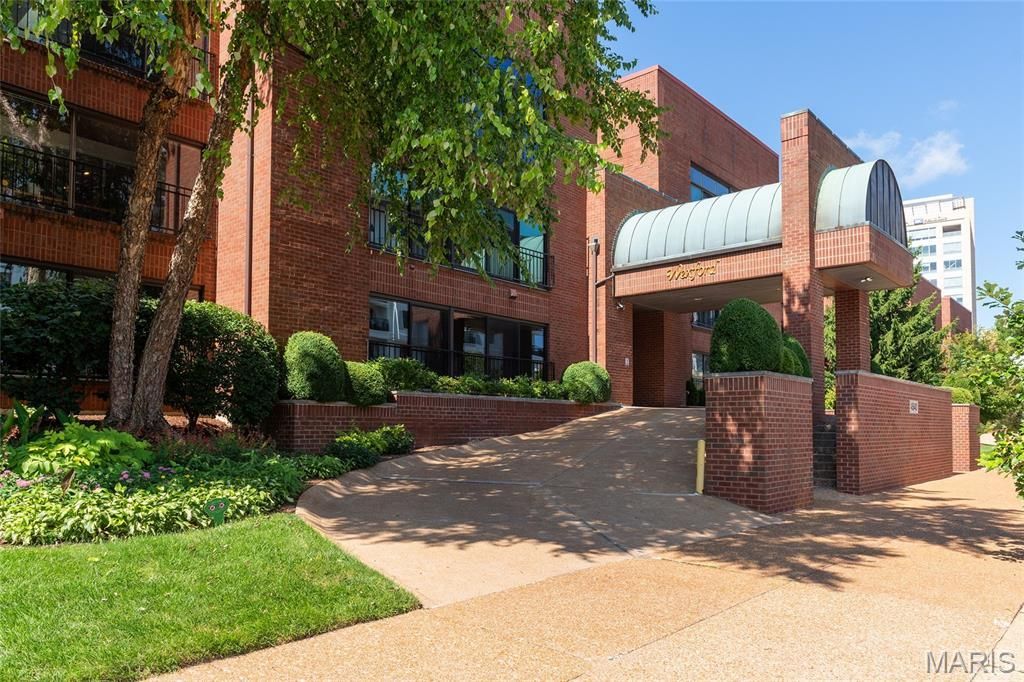
The Wexford is a highly sought after complex in the CWE. Around the corner from Wahington University Medical Center, Barnes-Jewish Hospital/Siteman Center. Washington University, St. Louis University and Grand Center Theatre District close by. Walk to Forest Park, Library, Whole Foods grocery, movie theatre and many fine restaurants. Elevator building. Third floor unit faces south. Entry foyer has ceramic flooring & entry closet. Master bedroom accommodates king sized bed and has large walk in St. Louis Closet. Updated master bath with skylight. Second bedroom and another full updated bath. Kitchen has beautiful cherry cherry cabinets. Kitchen skylight brings in natural light. Cork flooring in many rooms makes for quiet and softness. Living room/den/bedroom opens to the relaxing sun room. Laundry in unit. The complex offers a nicely landscaped back garden area w/inground heated pool and BBQ area. 2 inside garage spaces and 2 storage lockers.
Property Features
Property Type: Residential - Condominium
Basement: Yes
Basement: Storage Space
Cooling: Ceiling Fan(s), Central Air, Electric
Garage: 2 car attached
Heating: Electric, Forced Air
Home Style: Contemporary, Other
Roof Type: Asphalt, Rubber
Taxes: $5,598
Year Built: 1983
Amenities
Shower
Separate Dining
Custom Cabinetry
Pantry
Entrance Foyer
Special Millwork
Walk-In Closet(s)
Feature Descriptions
Appliances: Dishwasher, Disposal, Dryer, Microwave, Electric Range, Electric Oven, Refrigerator, Washer, Electric Water Heater
Association Amenities: Association Management
Exterior: Brick Veneer
Fireplace: Family Room, Living Room
HOA Fee: $941/ Monthly
Lot: Near Public Transit, Adjoins Government Land
Parcel#: 3891-00-0268-0
Parking: Basement, Garage, Garage Door Opener
Sewer: Public Sewer
SQFT. Above Grade: 1800
Swimming Pool: Yes
Utilities: Natural Gas Available
Water: Public
Window: Window Treatments, Insulated Windows, Skylight(s)
Local Schools
High School: Roosevelt High
Middle School: L'Ouverture Middle
Elementary School: Adams Elem.
School District: St Louis City
Listed By / Shown By
Listed By
Agency Name: Dielmann Sotheby's International Realty
Shown By
Agent Name: Julie Crespi
Agent Phone: 314.503.6876
Agency Title: RedKey Realty Leaders

Estimate Your Payment
Estimated Payment
$ 3,330.66 per month $2,718.62 Principal & Interest $466.50 Property Tax $145.54 Homeowner's Insurance
4540 Laclede Avenue, Unit 303 | MLS# 26046575
This condo located at 4540 Laclede Avenue, Unit 303, Saint Louis, MO 63108 is currently listed for sale with an asking price of $499,000. This property was built in 1983 and has 2 bedrooms and 2 full baths with 1800 sq. ft. Laclede Avenue, Unit 303 is located in the WEXFORD - Lindells Add 02 subdivision within the St Louis City school district. Search WEXFORD - Lindells Add 02 real estate on juliecrespi.redkeystlouis.com today.