
BEDS1
BATHS1 full
SQUARE FEET756
MLS#26046360
STATUSActive Under Contract
PROPERTY TYPEResidential - Single Family
SUBDIVISIONChippewa Park Add
SCHOOLSt Louis City
Property Description
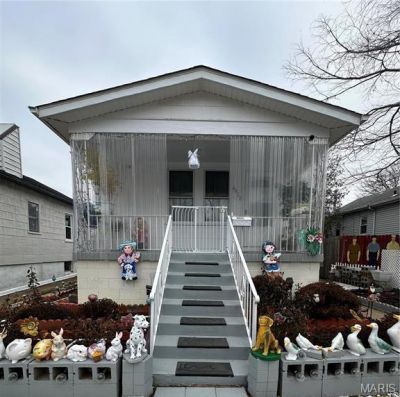
Charming, Move-In Ready South City Bungalow with Beautiful Landscaping! This adorable 1-bedroom, 1-bath home offers the perfect combination of comfort, functionality, and value. Freshly updated with new ceramic tile flooring throughout, this home is move-in ready and full of possibilities. The main floor features a bonus area that can be used as a walk-in closet, pantry, or additional storage space. The finished lower level expands your living area with a spacious family/recreation room plus two versatile bonus rooms, ideal for a home office, workout room, hobby space, or guest accommodations (non-conforming). Step outside to enjoy the beautifully landscaped yard, creating a welcoming outdoor retreat for relaxing or entertaining. Conveniently located in the heart of South City with easy access to parks, restaurants, shopping, and major highways, this affordable gem is perfect for first-time buyers, downsizers, or investors. Don't miss your opportunity to own this unique and versatile home!
Property Features
Property Type: Residential - Single Family
Basement: Yes
Basement: Partially Finished, Sleeping Area, Walk-Out Access
Cooling: Central Air, Electric, Wall/Window Unit(s)
Heating: Forced Air
Home Style: Ranch
Lot Size: 0.10 Acres
Taxes: $1,421
Year Built: 1923
Feature Descriptions
Appliances: Gas Water Heater
Exterior: Frame
Fireplace: Recreation Room
Lot: Level
Lot Dimensions: 120x35
Parcel#: 5854-00-0310-0
Sewer: Public Sewer
SQFT. Above Grade: 756
Utilities: Electricity Connected, Natural Gas Connected, Sewer Connected, Water Connected
Water: Public
Local Schools
High School: Roosevelt High
Middle School: Long Middle Community Ed. Center
Elementary School: Oak Hill Elem.
School District: St Louis City
Listed By / Shown By
Listed By
Agency Name: RE/MAX Results
Shown By
Agent Name: Julie Crespi
Agent Phone: 314.503.6876
Agency Title: RedKey Realty Leaders

Estimate Your Payment
Estimated Payment
$ 864.59 per month $708.26 Principal & Interest $118.42 Property Tax $37.92 Homeowner's Insurance
4425 Osceola Street | MLS# 26046360
This single family home located at 4425 Osceola Street, Saint Louis, MO 63116 is currently listed for sale with an asking price of $130,000. This property was built in 1923 and has 1 bedrooms and 1 full baths with 756 sq. ft. Osceola Street is located in the Chippewa Park Add subdivision within the St Louis City school district. Search Chippewa Park Add real estate on juliecrespi.redkeystlouis.com today.