
BEDS4
BATHS2 full
SQUARE FEET1,500
MLS#26068101
STATUSComing Soon
PROPERTY TYPEResidential - Single Family
SUBDIVISIONChristys Add
SCHOOLSt Louis City
Property Description
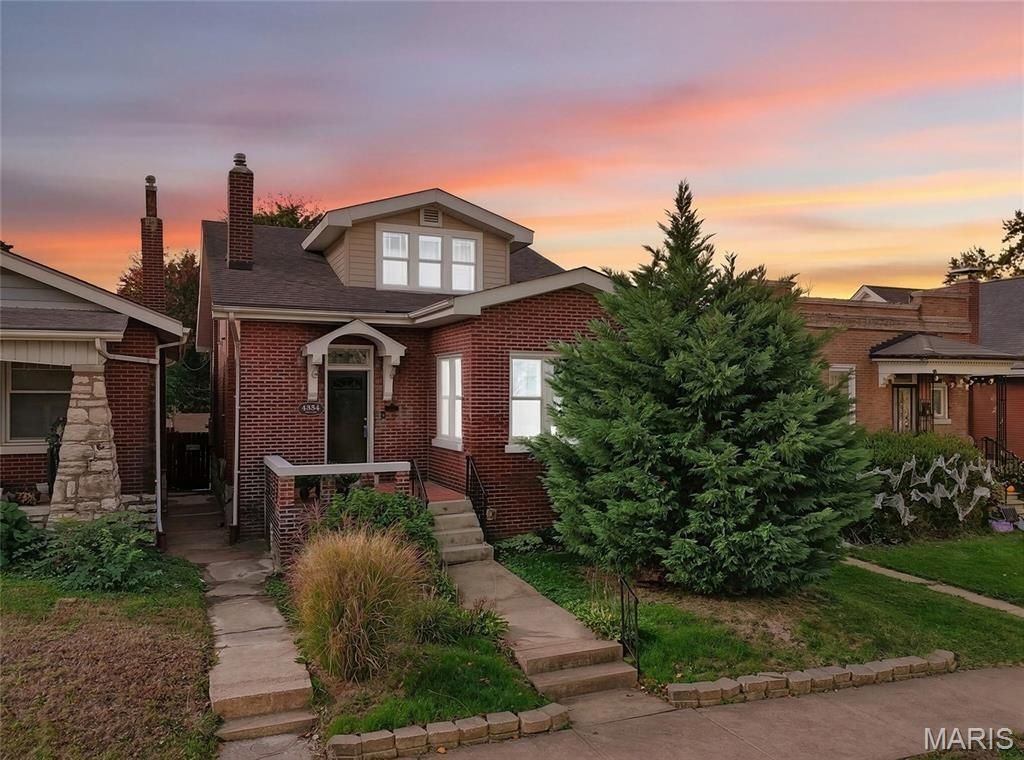
A home can be charming without being considered small. It's the details from the crown molding and stain glassed windows, to the beautiful hard wood flooring and decorative hearth. This spacious 4 bedroom, 2 bathroom home has all the room you need and more. The floor plan is perfect to enjoy coffee in your front sunroom, enjoy a nice meal in your larger kitchen dining area or spread out upstairs in the 3 additional bedrooms and 2nd bathroom with a brand new gorgeous shower. The private backyard is fenced in, offers alley access to your 2 car garage. The basement is a large, clean open walkout with space for all your storage and hobby needs. Centrally located and minutes from all that South St Louis has to offer. You don't want to miss your chance to see this beauty!
Property Features
Property Type: Residential - Single Family
Basement: Yes
Basement: Unfinished, Walk-Out Access
Cooling: Ceiling Fan(s), Central Air, Electric
Garage: 2
Heating: Forced Air, Natural Gas
Home Style: Bungalow, Traditional
Lot Size: 0.09 Acres
Taxes: $2,997
Year Built: 1924
Feature Descriptions
Appliances: Stainless Steel Appliance(s), Refrigerator
Exterior: Brick
Fireplace: Living Room
Lot: Back Yard, Front Yard, Private
Parcel#: 5573-00-0060-0
Parking: Alley Access, Detached, Off Street, Private
Sewer: Public Sewer
SQFT. Above Grade: 1500
Utilities: Natural Gas Available
Water: Public
Room Sizes
Sunroom: 6x10
Living Room: 23x11
Kitchen: 11x10
Dining Room: 11x11
Primary Bedroom: 15x11
Bathroom: 9x7
Bedroom 2: 13x10
Bedroom 3: 15x11
Bathroom 4: 11x9
Bathroom 2: 7x8
Basement: 38x24
Local Schools
High School: Roosevelt High
Middle School: Long Middle Community Ed. Center
Elementary School: Oak Hill Elem.
School District: St Louis City
Listed By / Shown By
Listed By
Agency Name: Epique Realty
Shown By
Agent Name: Julie Crespi
Agent Phone: 314.503.6876
Agency Title: RedKey Realty Leaders

Estimate Your Payment
Estimated Payment
$ 1,856.90 per month $1,525.48 Principal & Interest $249.75 Property Tax $81.67 Homeowner's Insurance
4354 Taft Avenue | MLS# 26068101
This single family home located at 4354 Taft Avenue , Saint Louis, MO 63116 is currently listed for sale with an asking price of $280,000. This property was built in 1924 and has 4 bedrooms and 2 full baths with 1500 sq. ft. Taft Avenue is located in the Christys Add subdivision within the St Louis City school district. Search Christys Add real estate on juliecrespi.redkeystlouis.com today.