
BEDS3
BATHS2 full 1 partial
SQUARE FEET1,760
MLS#26047002
STATUSComing Soon
PROPERTY TYPEResidential - Single Family
SUBDIVISIONWatson Farms
SCHOOLFestus R-VI
Property Description
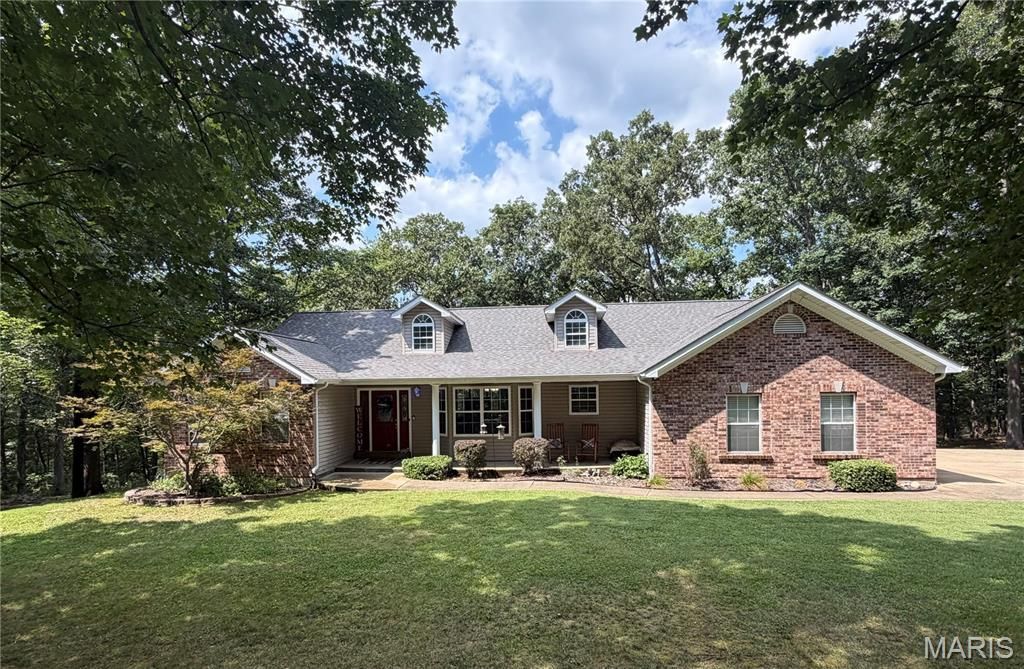
Photos Coming Soon!! Situated on 3 quiet, wooded acres within the sought-after Festus School District, Over 1,700 square feet 3-bedroom ranch features a classic, open floor plan highlighted by soaring vaulted ceilings and expansive windows throughout. Perfect for entertaining, the main living space seamlessly connects the spacious great room, dining area, and upgraded chef's kitchen, which comes complete with sleek stainless steel appliances and modernized finishes. Additional main-level features include updated lighting, stylish laminate flooring, plush new carpet, main-floor laundry, a side-entry garage, and a huge primary suite complete with a walk-in closet and a luxury bath featuring a deep garden tub. The finished walkout basement expands your living options with a large recreational area, bath, and space for a potential 4th bedroom, while the covered porch offers the perfect spot to relax and take in the private, fully fenced backyard.
Property Features
Property Type: Residential - Single Family
Basement: Full, Partially Finished, Walk-Out Access
Basement: Yes
Cooling: Ceiling Fan(s), Central Air, Electric
Garage: 2 car attached
Heating: Electric, Forced Air
Home Style: Traditional, Ranch
Lot Size: 3.00 Acres
Taxes: $2,118
Year Built: 1999
Amenities
Breakfast Room
Eat-in Kitchen
Vaulted Ceiling(s)
Walk-In Closet(s)
Kitchen/Dining Room Combo
Tub
Entrance Foyer
Feature Descriptions
Appliances: Dishwasher, Disposal, Microwave, Electric Range, Electric Oven, Electric Water Heater
Association Amenities: None
Exterior: Brick Veneer, Vinyl Siding
Fireplace: None, Recreation Room
HOA Fee: $200/ Annually
Lot: Adjoins Wooded Area, Wooded
Lot Dimensions: 3.0+/- ac
Parcel#: 18-5.0-21.0-0-000-002.24
Parking: Attached, Garage, Garage Door Opener
Sewer: Septic Tank
SQFT. Above Grade: 1760
Utilities: Underground Utilities
Water: Public
Window: Bay Window(s), Insulated Windows, Storm Window(s), Tilt-In Windows
Room Sizes
Primary Bedroom: 14x20
Kitchen: 10x10
Bedroom: 11x13
Living Room: 21x17
Dining Room: 10x12
Bedroom: 10x13
Local Schools
High School: Festus Sr. High
Middle School: Festus Middle
Elementary School: Festus Elem.
School District: Festus R-VI
Listed By / Shown By
Listed By
Agency Name: Coldwell Banker Realty - Gundaker
Shown By
Agent Name: Julie Crespi
Agent Phone: 314.503.6876
Agency Title: RedKey Realty Leaders

Estimate Your Payment
Estimated Payment
$ 2,701.44 per month $2,396.64 Principal & Interest $176.50 Property Tax $128.30 Homeowner's Insurance
3325 Green Drive | MLS# 26047002
This single family home located at 3325 Green Drive , Festus, MO 63028 is currently listed for sale with an asking price of $439,900. This property was built in 1999 and has 3 bedrooms and 2 full and 1 partial baths with 1760 sq. ft. Green Drive is located in the Watson Farms subdivision within the Festus R-VI school district. Search Watson Farms real estate on juliecrespi.redkeystlouis.com today.