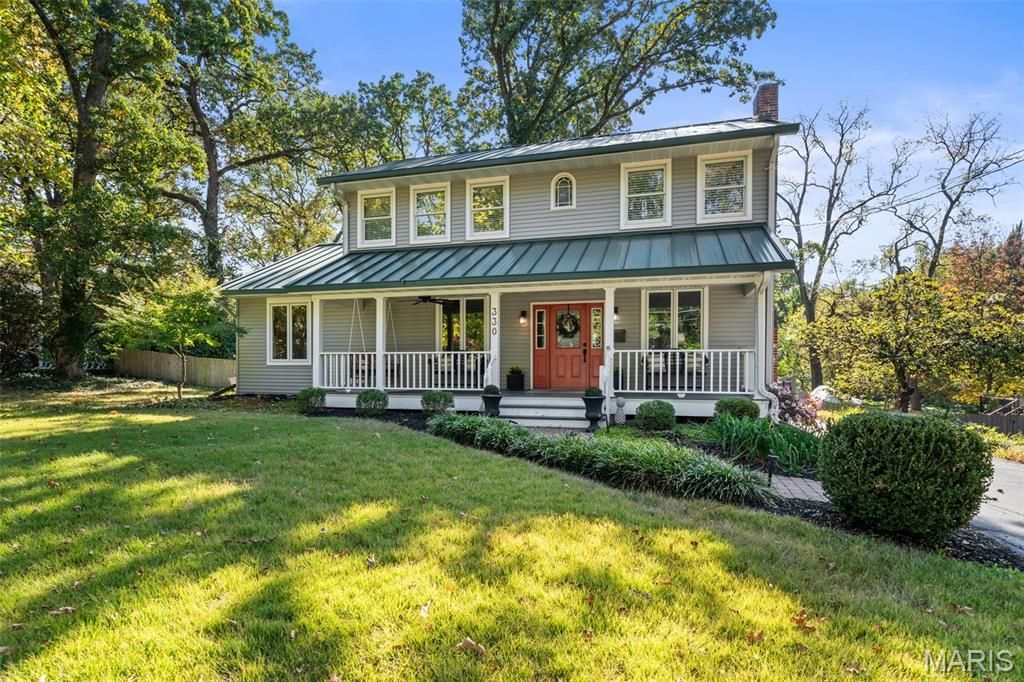

BEDS4
BATHS3 full 1 partial
SQUARE FEET3,237
MLS#26068974
STATUSActive
PROPERTY TYPEResidential - Single Family
SUBDIVISIONChestnuts At Selma
SCHOOLWebster Groves
Property Description
Welcome to this beautifully updated 4 Bedroom 3 1/2 Bath Colonial that perfectly blends classic charm with modern luxury and versatile living. The heart of the home is the gourmet kitchen featuring a Thermador oven and an abundance of high-end finishes designed for both everyday cooking and entertaining. Step right out from the kitchen into a lovely private deck ideal for summer dinners and weekend gatherings. The primary suite is a true retreat complete with spacious walk-in closet, luxurious bathroom, offering double sinks and a separate shower. The first floor bedroom with its own full bath provides outstanding flexibility -perfect as a private Home Office, guest suite or multi generational living space while still leaving plenty of room for the rest of the family to enjoy. Even the oversized 2 car garage has been thoughtfully reimagined: fully insulated, heated and cooled, adding 625 sqft to the total living area. It has been converted into an inviting teenage game room that can easily transition back to vehicle storage if desired. Spacious, adaptable, and move in ready. This Colonial offers everything today's buyers are looking for... Schedule your showing today.
Property Features
Property Type: Residential - Single Family
Basement: Yes
Basement: 8 ft + Pour, Crawl Space, Partially Finished, Storage Space, Walk-Out Access
Cooling: Central Air, Zoned
Garage: 2
Heating: Dual Fuel/Off Peak, Forced Air, Natural Gas
Home Style: Colonial
Lot Size: 0.42 Acres
Roof Type: Metal
Taxes: $8,226
Year Built: 1924
Amenities
Bookcases
Built-in Features
Ceiling Fan(s)
Crown Molding
Custom Cabinetry
Double Vanity
Eat-in Kitchen
Kitchen Island
Pantry
Recessed Lighting
Separate Shower
Walk-In Closet(s)
Whirlpool
Feature Descriptions
Appliances: Stainless Steel Appliance(s), Dishwasher, Disposal, Freezer, Range Hood, Gas Range, Refrigerator, Gas Water Heater
Exterior: Frame
Fireplace: Wood Burning
Lot: Adjoins Wooded Area, Level, Many Trees
Parcel#: 23K-21-0440
Parking: Converted Garage, Driveway, Garage, Garage Door Opener, Garage Faces Front, Oversized
Sewer: Public Sewer
SQFT. Above Grade: 2612
Utilities: Cable Available, Electricity Connected, Natural Gas Connected, Phone Available
Water: Public
Window: Insulated Windows, Tilt-In Windows, Window Treatments
Room Sizes
Living Room: 13x18
Dining Room: 12x12
Kitchen: 22x12
Bedroom 4: 16x12
Family Room: 34x13
Bedroom: 16x14
Bedroom 2: 10x11
Bedroom 3: 11x13
Local Schools
High School: Webster Groves High
Middle School: Hixson Middle
Elementary School: Edgar Road Elem.
School District: Webster Groves
Listed By / Shown By
Listed By
Agency Name: ReeceNichols Real Estate
Shown By
Agent Name: Julie Crespi
Agent Phone: 314.503.6876
Agency Title: RedKey Realty Leaders

Estimate Your Payment
Estimated Payment
$ 5,271.61 per month $4,353.06 Principal & Interest $685.50 Property Tax $233.04 Homeowner's Insurance
330 S Forest Avenue | MLS# 26068974
This single family home located at 330 S Forest Avenue , Saint Louis, MO 63119 is currently listed for sale with an asking price of $799,000. This property was built in 1924 and has 4 bedrooms and 3 full and 1 partial baths with 3237 sq. ft. S Forest Avenue is located in the Chestnuts At Selma subdivision within the Webster Groves school district. Search Chestnuts At Selma real estate on juliecrespi.redkeystlouis.com today.