
BEDS3
BATHS2 full 1 partial
SQUARE FEET2,227
MLS#26045876
STATUSComing Soon
PROPERTY TYPEResidential - Single Family
SUBDIVISIONSpringbrook Farm
SCHOOLWindsor C-1
Property Description
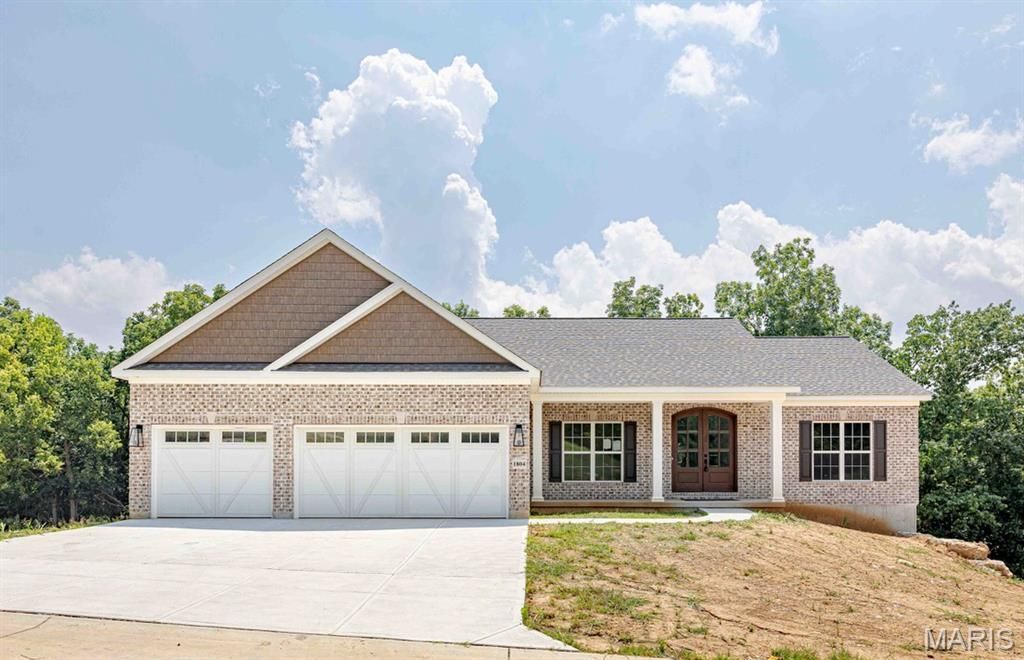
No Show until Sunday July 26th at Open House 11-3. Nestled in the Estate portion of Springbrook Farm, on a PREMIUM* lot, you can experience exceptional craftsmanship and upscale living in this stunning new construction ranch home on a 0.24 acre lot backing to mature woods in desirable Barnhart, MO. Offering approximately 2200 sq. ft. of thoughtfully designed main level living space, this homes combines luxury finishes, modern convenience, and timeless appeal. Step through the impressive Mahogany double entry doors into an open concept floor plan featuring 9 ft. ceiling on both main level and the walkout basement, creating a spacious and airy feel throughout. A premium millwork package featuring elegant crown molding, oversized casings, and 4 1/4 baseboards adds a custom, upscale touch throughout the home. A chef-inspired kitchen is the centerpiece of the home, showcasing a massive 10 ft quartz island, custom painted cabinetry with upgraded interior storage features and soft close drawers, an oversized Aggranite kitchen sink, gas range with decorative hood, and a double oven perfect for entertaining family and friends.The inviting great room features a beautiful gas fireplace with logs, decorative doors and custom made white legged traditional mantle. Premium finishes continue throughout the home with upgraded luxury vinyl plank flooring in a warm rustic wood tone extends throughout the main living areas and bedrooms, while polished porcelain tile flooring highlights the bathroom and laundry room. Elegant, brushed gold hardware and Moen lifetime guaranteed plumbing fixtures grace kitchen and bathrooms. Designed with privacy in mind, the luxurious primary suite is located on the opposite side of the home from the two secondary bedrooms. The spa-like primary bath features premium finishes and a frameless glass shower enclosure. Additional highlights include2.5 bathrooms, a spacious main-floor laundry room complete with utility sink and 5 feet of upper cabinetry, a whole house humidifier, media air cleaner, and quality craftsmanship throughout. The exterior is equally impressive with upgraded brick, mortar, shake shingle siding, oversized 3 car garage with additional storage area for bikes and mowers, and upgraded farmhouse insulated, stell-backed garage doors with insulated glass. Enjoy the wooded backdrop from a maintenance-free deck featuring an extended partially covered roof for fun in the sun or shade, providing a perfect space for outdoor entertainment or quiet relaxation year round.The 9 ft pour walk out basement offers tremendous potential for future expansion and already inclludes a rough-in for another full bath, making it ideal for creating additional living space, a recreation area, home theatre, or guest suite.From the premium finishes and custom details to the serene, wooded setting, this extraordinary home delivers luxury new-construction living at its finest. This is a rare opportunity to own a truly exceptional
Property Features
Property Type: Residential - Single Family
Basement: 9 ft + Pour, Concrete, Full, Roughed-In Bath, Sump Pump, Walk-Out Access
Basement: Yes
Cooling: Ceiling Fan(s), Central Air
Garage: 3
Heating: Natural Gas
Home Style: Ranch
Lot Size: 0.24 Acres
Roof Type: Architectural Shingle
Taxes: $42
Year Built: 2026
Amenities
Breakfast Room
Ceiling Fan(s)
Center Hall Floorplan
Chandelier
Crown Molding
Custom Cabinetry
Double Vanity
High Ceilings
Kitchen Island
Open Floorplan
Pantry
Recessed Lighting
See Remarks
Separate Dining
Separate Shower
Soaking Tub
Solid Surface Countertop(s)
Special Millwork
Storage
Walk-In Closet(s)
Feature Descriptions
Appliances: Stainless Steel Appliance(s), Gas Cooktop, Dishwasher, Disposal, Humidifier, Plumbed For Ice Maker, Microwave, Built-In Electric Oven, Double Oven, Electric Oven, Vented Exhaust Fan, Electric Water Heater
Association Amenities: Common Ground
Exterior: Brick Veneer, Clapboard, Shake Siding, Vinyl Siding
Fireplace: Gas, Gas Log, Glass Doors, Great Room, Heatilator, Insert
HOA Fee: $250/ Annually
Lot: Private, Rectangular Lot, Wooded
Lot Dimensions: 80 x 130
Parking: Attached, Concrete, Garage, Garage Door Opener, Garage Faces Front, Storage
Sewer: Public Sewer
SQFT. Above Grade: 2227
Utilities: Cable Available, Electricity Available, Natural Gas Available, Phone Available, Sewer Available, Underground Utilities, Water Available
Water: Public
Window: Insulated Windows, Screens, Shutters, Tilt-In Windows
Room Sizes
Dining Room: 12x12
Primary Bedroom: 16x16
Primary Bathroom: 14x10
Great Room: 18x18
Kitchen: 21x13
Breakfast Room: 10x13
Bedroom 3: 11x11
Bathroom 2: 8x8
Bathroom: 5x8
Bedroom 2: 12x11
Local Schools
High School: Windsor High
Middle School: Windsor Middle
Elementary School: James E. Freer/Windsor Inter
School District: Windsor C-1
Listed By / Shown By
Listed By
Agency Name: Lisa T. Laury, REALTOR
Shown By
Agent Name: Julie Crespi
Agent Phone: 314.503.6876
Agency Title: RedKey Realty Leaders

Estimate Your Payment
Estimated Payment
$ 3,992.67 per month $3,786.46 Principal & Interest $3.50 Property Tax $202.71 Homeowner's Insurance
1804 Springbrook Drive | MLS# 26045876
This single family home located at 1804 Springbrook Drive , Barnhart, MO 63012 is currently listed for sale with an asking price of $695,000. This property was built in 2026 and has 3 bedrooms and 2 full and 1 partial baths with 2227 sq. ft. Springbrook Drive is located in the Springbrook Farm subdivision within the Windsor C-1 school district. Search Springbrook Farm real estate on juliecrespi.redkeystlouis.com today.