
BEDS4
BATHS2 full 1 partial
SQUARE FEET1,928
MLS#26047555
STATUSActive
PROPERTY TYPEResidential - Single Family
SUBDIVISIONunknown
SCHOOLSikeston R-6
Property Description
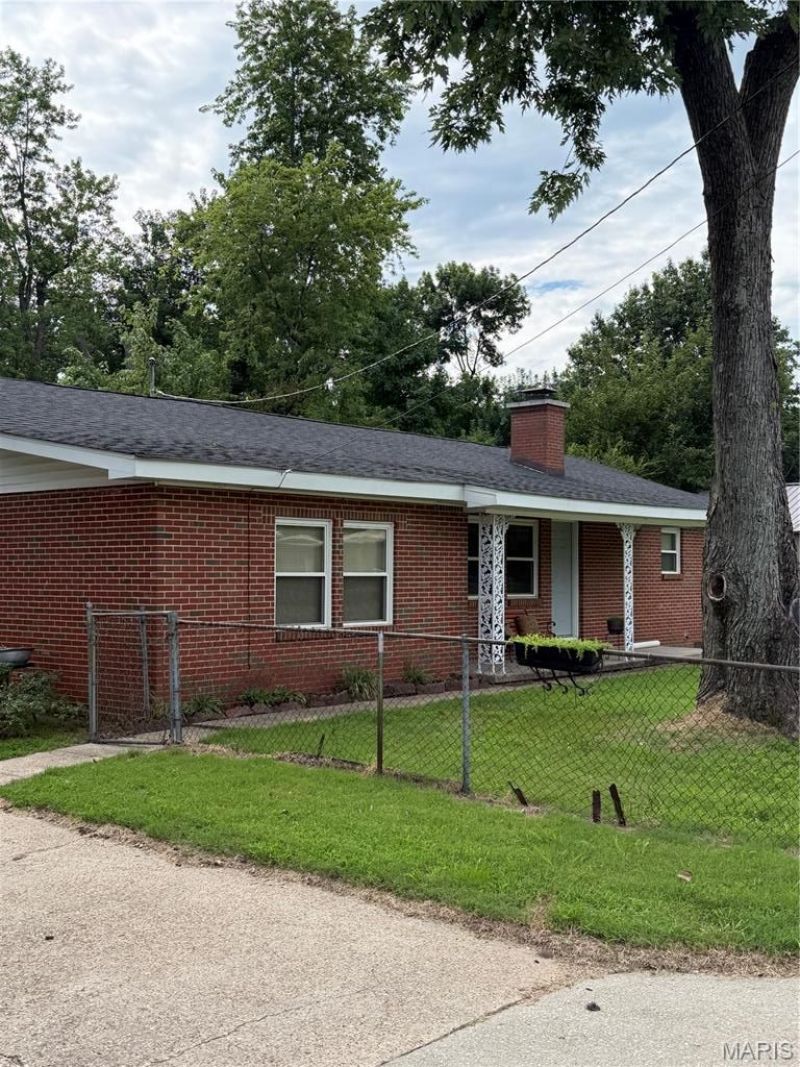
Conveniently located with easy access to I-55 or downtown Sikeston, is this a fabulous home that has been remodeled down to the STUDS! This all Brick Ranch home is deceptively larger than it appears on the outside. Over half an acre, four bedrooms, three baths, with everything being redone and installed in 2024. Over 1900 finished square feet inside, a covered front porch, Enclosed and Covered Patio off the rear of the home, oversized fenced in yard with mature trees. Everything including the Kitchen cabinets was brand new 2 years ago. Youll find a kitchen island, oversized laundry/mud room, a dining room large enough for your buffet, hutch and dining table, Fireplace, two car garage and plenty of off street parking for your get togethers. This home is extraordinary, with plenty of entertainment space outdoors and even a fenced in front yard for you to let you fur babies out with ease.
Property Features
Property Type: Residential - Single Family
Basement: None
Cooling: Central Air, Electric
Garage: 2
Heating: Forced Air, Natural Gas
Home Style: Traditional, Ranch
Lot Size: 0.61 Acres
Roof Type: Architectural Shingle
Taxes: $537
Year Built: 1950
Amenities
Kitchen/Dining Room Combo
Bookcases
Eat-in Kitchen
Solid Surface Countertop(s)
Feature Descriptions
Appliances: Electric Cooktop, Range, Range Hood, Refrigerator, Gas Water Heater
Exterior: Brick
Fireplace: Decorative, Living Room
Lot: Level
Lot Dimensions: 100x253
Parcel#: 13-5.0-21.00-002-014-013.10
Parking: Additional Parking, Covered, Off Street
Sewer: Public Sewer
SQFT. Above Grade: 1928
Utilities: Cable Available
Water: Public
Window: Insulated Windows
Local Schools
High School: Sikeston Sr. High
Middle School: Sikeston R-6
Elementary School: Southeast Elem.
School District: Sikeston R-6
Listed By / Shown By
Listed By
Agency Name: Drury Real Estate
Shown By
Agent Name: Julie Crespi
Agent Phone: 314.503.6876
Agency Title: RedKey Realty Leaders

Estimate Your Payment
Estimated Payment
$ 1,178.36 per month $1,076.01 Principal & Interest $44.75 Property Tax $57.60 Homeowner's Insurance
134 Reuben Avenue | MLS# 26047555
This single family home located at 134 Reuben Avenue, Sikeston, MO 63801 is currently listed for sale with an asking price of $197,500. This property was built in 1950 and has 4 bedrooms and 2 full and 1 partial baths with 1928 sq. ft. Reuben Avenue is located in the unknown subdivision within the Sikeston R-6 school district. Search Unknown real estate on juliecrespi.redkeystlouis.com today.